A long-span structure is designed for its final service conditions: traffic, wind, earthquake and the finished geometry. On some, the erection stages also become a major design driver. The governing question is not only “can it stand in the end?” but “can it behave controllably while it is becoming that structure?”
This article is an editorial reading with three documented examples. It is an observation, not a statistical finding.
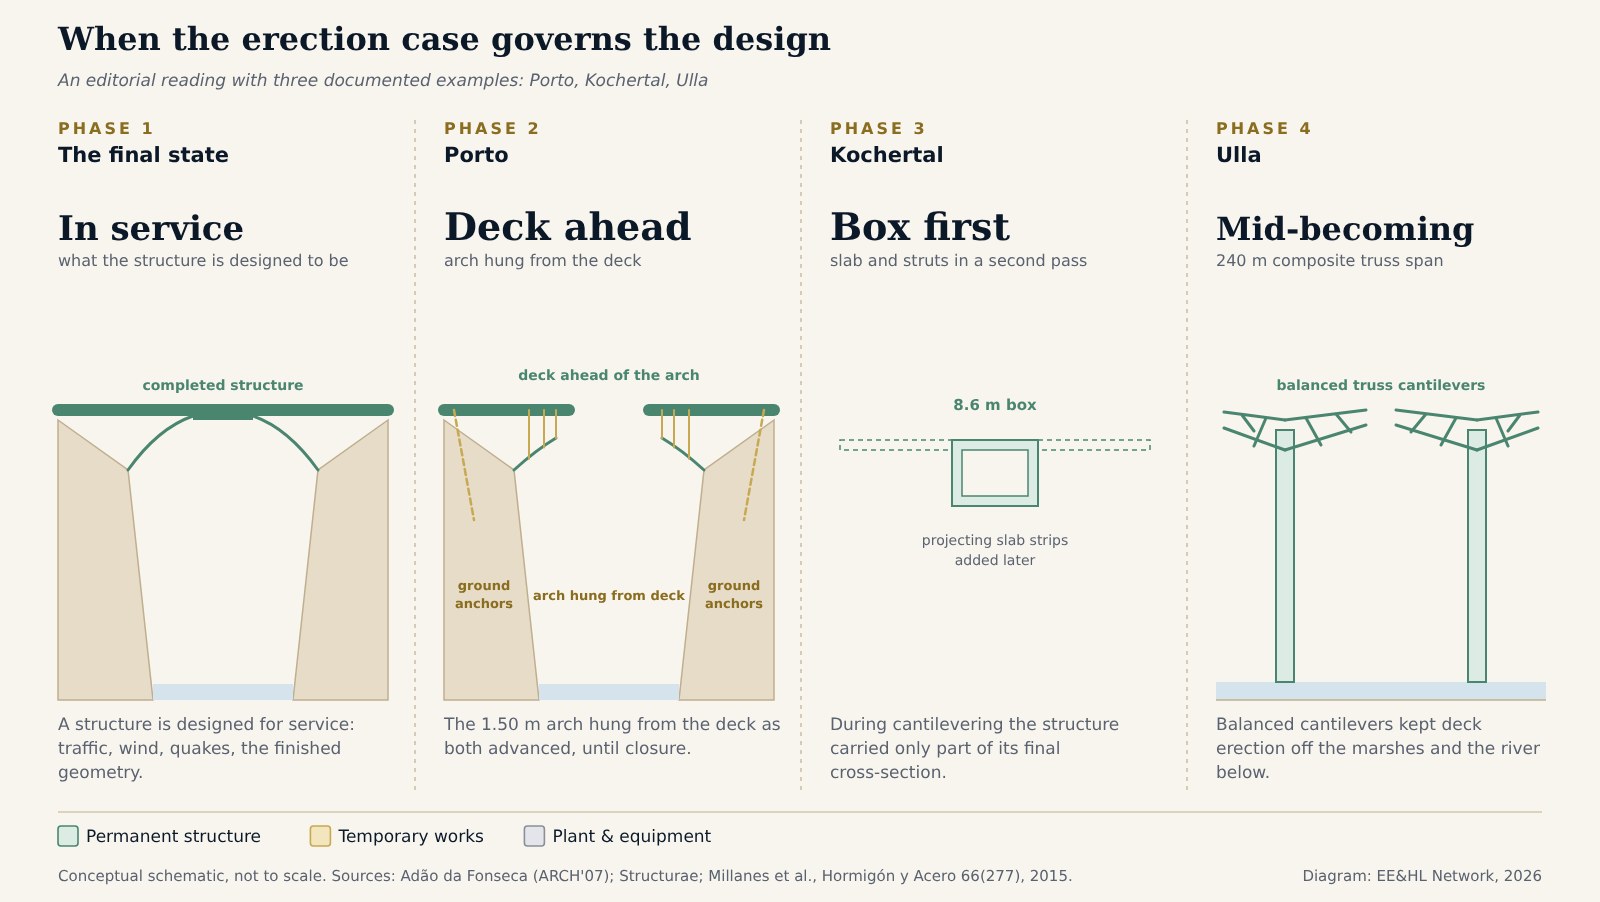
Sources: Adão da Fonseca (ARCH’07); Structurae; Millanes Mato et al., Hormigón y Acero 66(277), 2015. Diagram: EE&HL Network, 2026.
Tap or click the diagram to open it full size.
Three ways the erection case can lead
The governing question is not only whether it can stand in the end, but whether it can behave controllably in the middle of becoming.
What the examples share
In each case the intermediate states needed analysis of their own, with load paths and support conditions very different from the finished structure: a half-arch hanging from a deck, a narrow box cantilevered from a very tall pier, a truss advancing over a river with limited room for temporary supports below. Each of those states has its own load paths, its own stability checks and its own dependence on temporary works.
For a contractor or an owner, that changes where the risk sits. When erection governs, the construction method is part of the design rather than a later choice, and changes to the method can reach back into the permanent structure. That is an editorial reading; the sources describe the methods, not their commercial consequences.
For the full case studies, see the Infante Dom Henrique Bridge and the Kochertal Bridge. For related readings, see What is Erection Sequence Risk? and Why the Transition Can Be Riskier Than the Lift.
Related case studies: Infante Dom Henrique Bridge · Kochertal Bridge · Krk Bridge
Sources: Millanes Mato, F., Ortega Cornejo, M. and Estévez Sánchez, R. A. — “Viaduct over Ulla River in the Atlantic high speed railway line: a composite (steel–concrete) truss world record”, Hormigón y Acero 66(277), 2015: length, spans, record and erection processes; Bridge Design & Engineering — Millanes Mato, Ortega Cornejo and Matute Rubio on the balanced cantilever method and the marshes and river; EE&HL Network — Infante Dom Henrique Bridge, with Adão da Fonseca’s ARCH’07 paper; EE&HL Network — Kochertal Bridge, with its sources
Frequently Asked Questions
It means that the loads, stability and geometry of the structure during construction, rather than only in service, drive important design decisions. The construction method becomes part of the design rather than a later choice.
Its five variable-depth centre spans, 930 m in total and including the 225, 240 and 225 m main spans, were erected by balanced cantilever. The left-bank approach spans were launched, and the right-bank spans were assembled on low shoring and hoisted into place. The designers explain the balanced cantilever as avoiding ground contact under the centre spans, to protect the riverbed, the marshes and the plant life on the bank.
Its 280 m arch is only 1.50 m thick and relies on the stiff deck for stability, so during cantilever construction from both banks the deck was kept ahead and the arch was hung from it until closure.
No. It is an editorial reading with three documented examples, not a statistical analysis.