The Kochertal Bridge carries the A6 motorway between Heilbronn and Nuremberg across the Kocher valley at Geislingen am Kocher, in Baden-Württemberg. It is 1,128 m long over nine spans, two of 81 m and seven of 138 m, and its deck stands up to 185 m above the valley floor. Its eight piers range from 40 m to 178 m. According to the State of Baden-Württemberg, the bridge had the tallest bridge piers in the world until the Millau Viaduct took the record in 2004.
The structure built was not the first design. A joint venture of Züblin, DYWIDAG and Wayss & Freytag built the bridge to an alternative proposed by Wayss & Freytag, with Fritz Leonhardt as adviser. The design is credited to Leonhardt, Andrä und Partner, with the architect Hans Kammerer. Construction ran from 1976 to 1979, and the bridge opened to traffic on 18 December 1979.
Sources: Structurae; Denkmalpflege in Baden-Württemberg; Girmscheid, Bauverfahren des Brückenbaus; Wikipedia (de). Diagram: EE&HL Network, 2026.
Tap or click the diagram to open it full size.
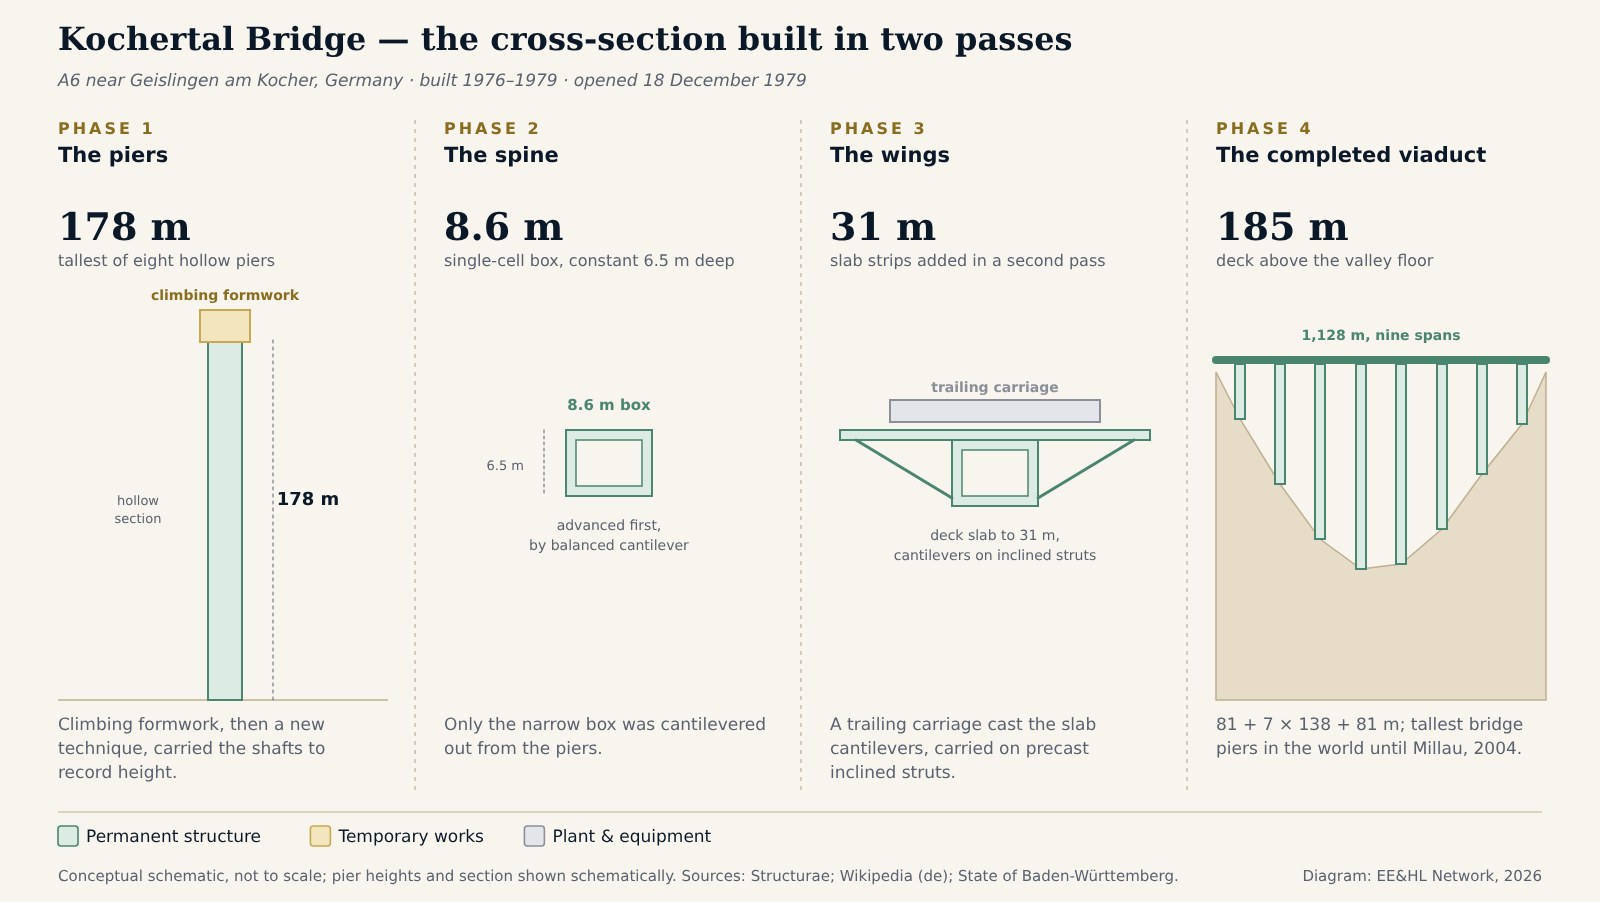
At Kochertal the cross-section itself was staged. The bridge was cantilevered as a narrow box and widened into a motorway deck afterwards.
Carrying only the core section through the cantilever stages meant that the advancing cantilevers carried less of the final cross-section before closure. That is an editorial reading of the documented sequence; the sources consulted for this page do not quantify the effect on weight, prestressing or programme.
The bridge has since been strengthened. Between 2013 and the end of 2015 the webs and bottom slab of the box were reinforced over the piers and additional tendons installed, at a total cost of €22.4 million, so that the bridge could carry three lanes in each direction. The rehabilitation received the German Bridge Prize in 2016, in the road and railway bridges category.
For a record pier built three decades later, see the Gilberto Borja Navarrete Viaduct and the Millau Viaduct. For the method, see What Is Balanced Cantilever Construction?.
Related case studies: Millau Viaduct · Gilberto Borja Navarrete Viaduct · Oléron Viaduct
Core concepts: What is erection engineering? · What is heavy lift engineering?

Photo: KlausFoehl, via Wikimedia Commons, CC BY-SA 3.0.

Photo: Bernd Haynold, via Wikimedia Commons, CC BY-SA 3.0.
Sources: Structurae — dimensions, spans, piers, dates, cost, the deck slab cast afterwards with a trailing carriage, and the 2013–2015 strengthening; Baden-Württemberg Ministry of Transport — 40th-anniversary release, 2019: pier-height record until Millau in 2004, construction period and the 2016 bridge prize; Denkmalpflege in Baden-Württemberg 3/2010 — monument portrait: Leonhardt, Andrä und Partner, Hans Kammerer, climbing formwork for the piers, the narrow box cantilevered from the piers, with the slab cantilevers and struts following behind; Girmscheid, G., Bauverfahren des Brückenbaus — lecture notes, printed p. 85: the second pass about three months behind the first, and the 120 m steel advancing girder; Wikipedia (de), Kochertalbrücke — cross-section, struts, trailing carriage, frame action of the central piers and the longitudinal fixed point with piers 2 and 7, joint venture and the 2016 prize for the rehabilitation (secondary)
Frequently Asked Questions
The eight piers range from 40 m to 178 m, and the deck stands up to 185 m above the valley floor. According to the State of Baden-Württemberg, they were the tallest bridge piers in the world until the Millau Viaduct took the record in 2004.
Only the 8.6 m wide single-cell box was built by balanced cantilever from the piers. The projecting parts of the 31 m deck slab were cast afterwards with a trailing carriage, carried on precast inclined compression struts.
A joint venture of Züblin, DYWIDAG and Wayss & Freytag built it to an alternative design proposed by Wayss & Freytag, with Fritz Leonhardt as adviser. The design is credited to Leonhardt, Andrä und Partner, with the architect Hans Kammerer.
Construction ran from 1976 to 1979, and the bridge opened to traffic on 18 December 1979.
Yes. Between 2013 and the end of 2015 the box was strengthened over the piers and additional tendons were installed, at a total cost of €22.4 million, to allow three lanes in each direction. The rehabilitation received the German Bridge Prize in 2016.