The Infante Dom Henrique Bridge carries road traffic across the Douro between Porto and Vila Nova de Gaia. It stands between two 19th-century arches: Eiffel’s Maria Pia Bridge upstream and the Dom Luís I Bridge downstream. It opened on 30 March 2003, the year the upper deck of the Dom Luís I was closed to road traffic for the Porto Metro. In service it is a concrete arch of 280 m span. During construction, the deck led and the arch followed.
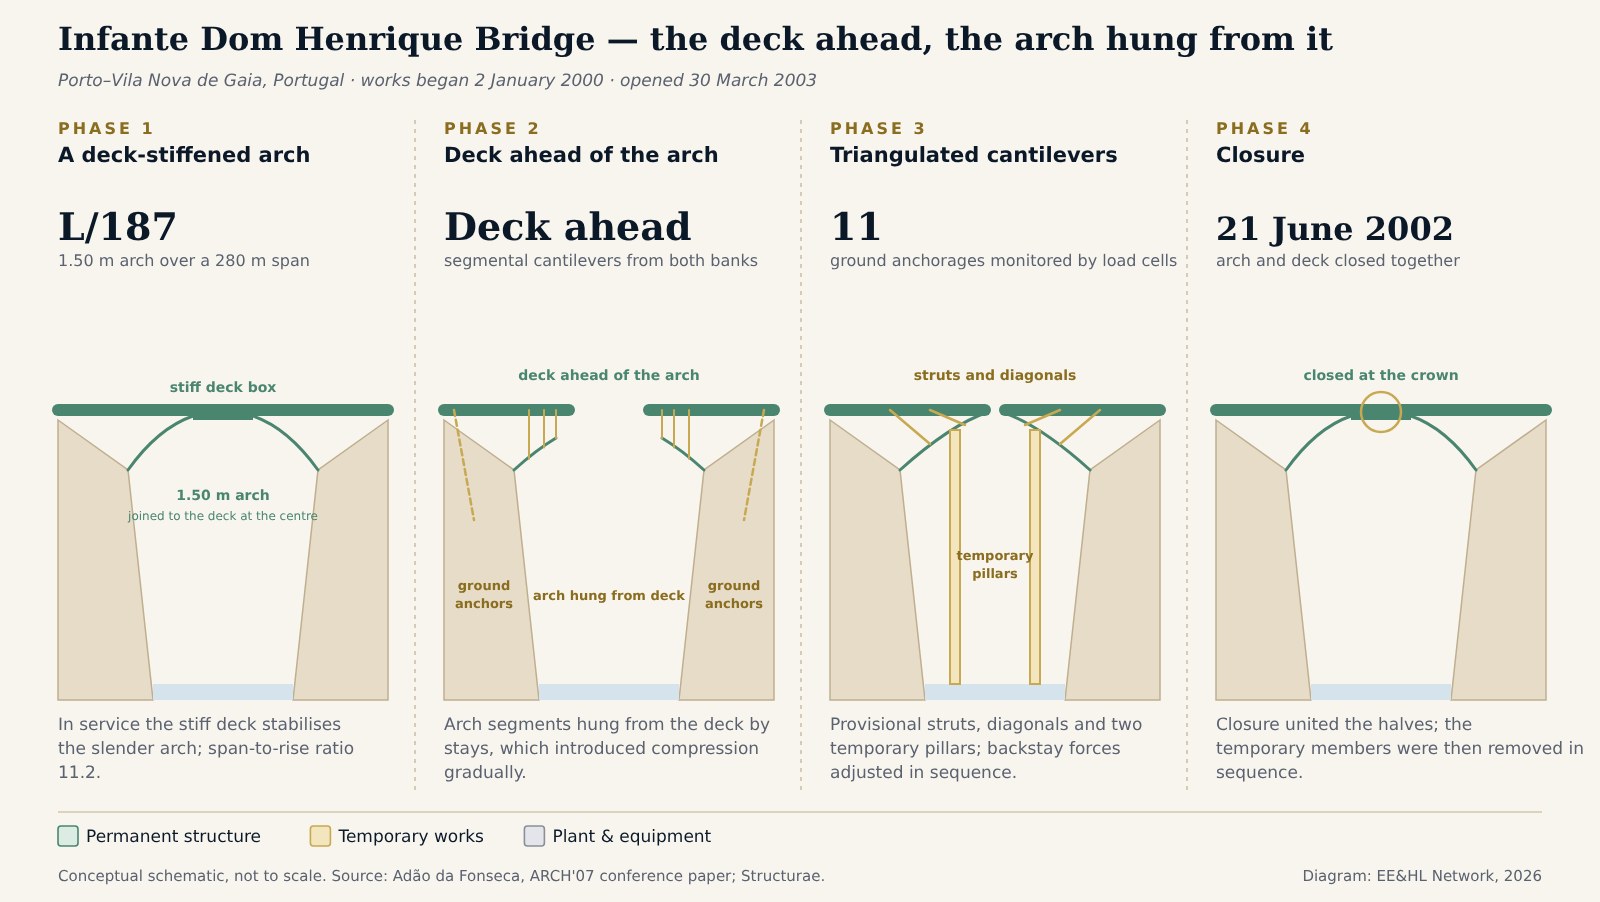
The arch rises 25 m over its 280 m span and is a constant 1.50 m thick, a slenderness of about L/187. In his paper on the bridge, the designer A. Adão da Fonseca contrasts that with the L/40 to L/60 of conventional rigid arches, and gives a span-to-rise ratio of 11.2. The deck is a box girder 4.50 m deep; over the central 70 m, arch and deck combine into a single box section 6 m deep. The paper calls the deck “the stabilizing element of the slender arch”.
Sources: Adão da Fonseca, ARCH’07 conference paper; Structurae. Diagram: EE&HL Network, 2026.
Tap or click the diagram to open it full size.
In service the arch carries the deck. During construction, the deck carried the arch.
The designer’s paper names one precedent for building the deck ahead of a suspended arch: the Nakatanigawa Bridge in Japan, an arch of 100 m span with a 19 m rise. At 280 m, Porto applied the principle at almost three times that span. The paper also describes the bridge as holding the world record for shallow deck-stiffened arches and as the second-largest concrete arch in Europe, after the Krk Bridge. Those are the designer’s claims, as published.
The design team was led by A. Adão da Fonseca, with Francisco Millanes Mato and J. A. Fernández Ordóñez; structural engineering credits on Structurae include Adão da Fonseca & Associados and IDEAM. The bridge was built by a consortium of EDIFER and NECSO Entrecanales Cubiertas (NECSO is now ACCIONA Infraestructuras). One detail in the record does not reconcile: the paper gives the end of structural works as September 2003, after the opening date. The opening date of 30 March 2003 is consistent across sources.
For another long-span concrete arch whose erection depended on temporary works until closure, see the Krk Bridge. For a related editorial reading, see When the Erection Case Governs the Design.
Related case studies: Krk Bridge · Gateway Arch · Chenab Bridge
Core concepts: What is erection engineering? · What is heavy lift engineering?

Photo: Bjørn Christian Tørrissen, via Wikimedia Commons, CC BY-SA 4.0.
Sources: Adão da Fonseca, A. — “The Infant Dom Henrique Bridge over the River Douro, at Porto”, ARCH’07, 5th International Conference on Arch Bridges: geometry, slenderness, deck, construction method, temporary works, monitoring, Nakatanigawa precedent, dates and contractors; Structurae — structure type and design credits; Wikipedia — opening date and the Dom Luís I conversion. Further reading, not consulted for this page: Adão-da-Fonseca and Millanes Mato, Structural Engineering International 15(2), 2005
Frequently Asked Questions
The arch is only 1.50 m thick over a 280 m span, about L/187, and relies on the stiff deck for its stability. During segmental cantilever construction from both banks the deck was kept ahead, and the following arch segments were hung from it by stays, which compressed the arch progressively until arch and deck were closed together.
The arch spans 280 m with a 25 m rise and a constant thickness of 1.50 m, a slenderness of about L/187 and a span-to-rise ratio of 11.2. The designer contrasts this with L/40 to L/60 for conventional rigid arches.
Provisional struts and diagonals formed rigid triangular systems with the arch and deck, two temporary pillars reduced the free span, and ground anchorages tied the outer sections into the granite slopes. Eleven anchorages were monitored with load cells, and backstay and diagonal forces were adjusted in a set order.
The design team was led by A. Adão da Fonseca with Francisco Millanes Mato and J. A. Fernández Ordóñez. The contractor was a consortium of EDIFER and NECSO Entrecanales Cubiertas (NECSO is now ACCIONA Infraestructuras).
Work began on 2 January 2000, the arch and deck were closed on 21 June 2002, and the bridge opened to traffic on 30 March 2003.