The constraint is not always structural. Sometimes it is spatial. On large infrastructure sites the drawings show clean geometry; on site, geometry competes. Temporary platforms extend, access routes narrow and staging areas shrink as other trades mobilise. Nothing is overloaded and nothing fails, but the room to execute keeps tightening.
This article is an editorial reading of that pattern. It draws on documented projects on this site; it is an observation, not a statistical finding.
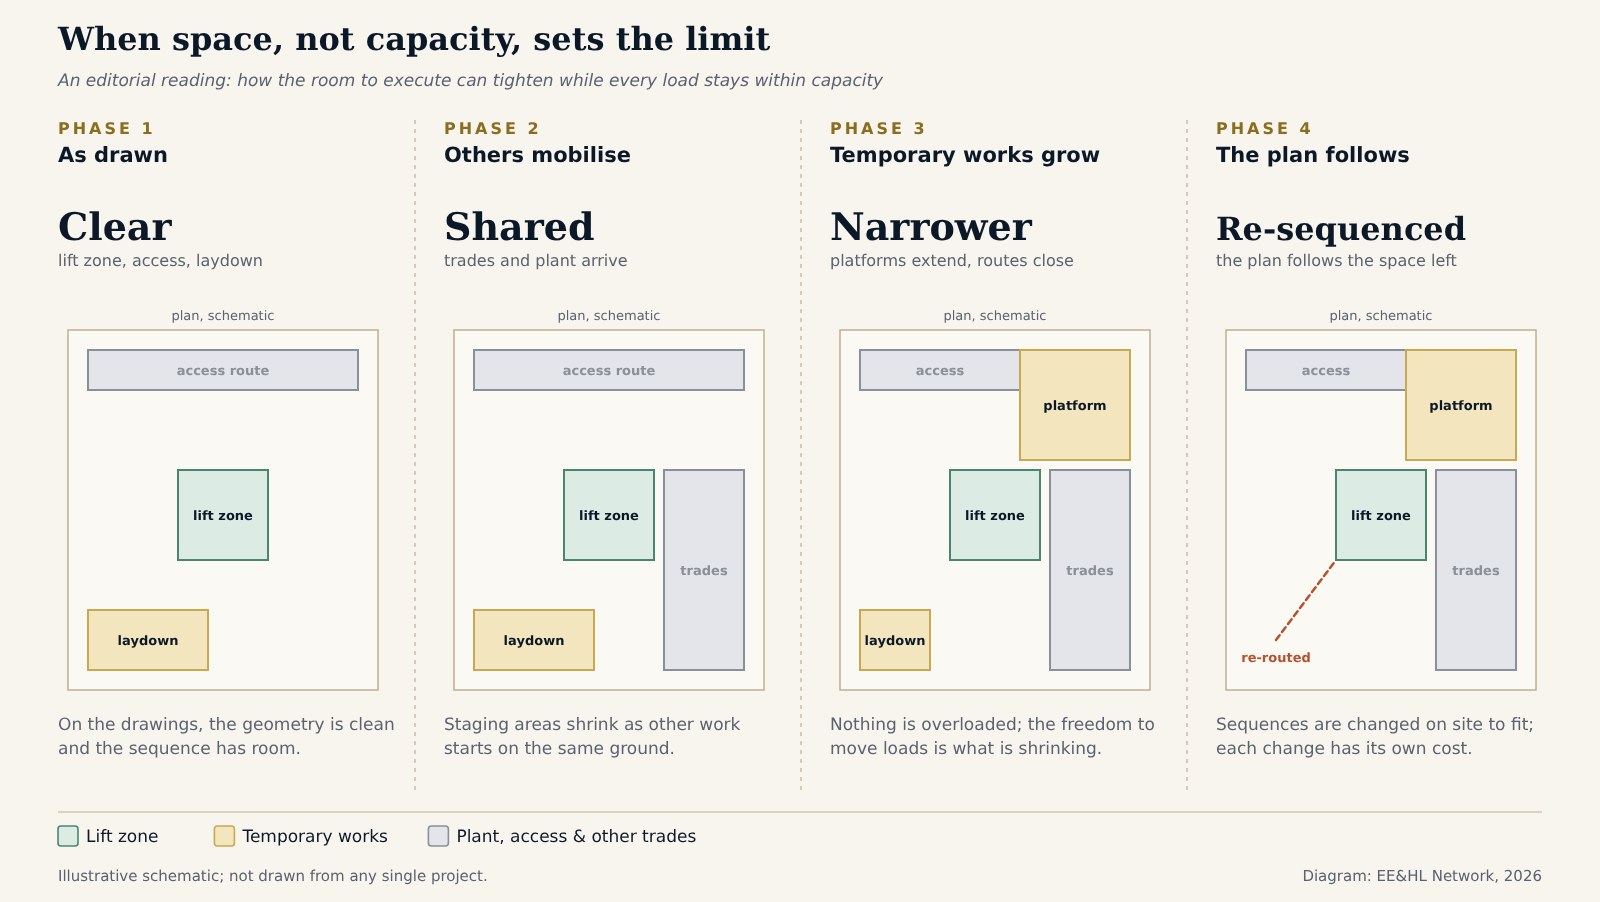
Diagram: EE&HL Network, 2026.
Tap or click the diagram to open it full size.
Where the space goes
What documented projects show
On the Bang Na Expressway in Bangkok, the contract required traffic on the highway below to keep flowing, and interrupting it for construction was not permitted. The deck passes about 14 m above the road. Deck erection was therefore carried out by equipment running on the structure itself, so that the deck could be assembled without stopping the traffic below; segments could still be delivered at grade or onto the completed deck. The constraint was the use of the space below, not the capacity of the plant.
At AC Hotel NoMad in Manhattan, the modules were planned to be trucked into the city at night, because of their oversized dimensions on its streets. The sequence was shaped by when and where a load could physically arrive.
At the Gilberto Borja Navarrete Viaduct, the pier 4 piles were bored behind a temporary cofferdam on a river meander (an embankment, in the paper’s English edition). According to the design team’s paper, it allowed work while the river flow stayed below 1,000 m³/s, which gave a working season from December to May. The space to work existed only part of the year.
Erection engineering is not limited by capacity alone. It is limited by how much physical freedom the site still allows.
Why spatial constraint is easy to miss
Capacity is checked against numbers: loads, ratings, utilisation. A site plan drawn for one stage may not describe the space available at a later stage: it can be right on the day it is drawn and wrong six months later, without anything having been miscalculated. Reduced working space can force changes to the sequence, and those changes add cost.
A practical reading is that the site layout deserves the same staged review as the structure: what space each stage needs, who else will be using it at that time, and what happens to the sequence if it is not there. That is an editorial observation, not a recommendation for any specific project.
For related readings, see When Temporary Works Stay in Place Too Long and Why Lifting Capacity Is Rarely the Real Decision.
Related case studies: Bang Na Expressway · AC Hotel NoMad · Gilberto Borja Navarrete Viaduct
Sources: EE&HL Network — Bang Na Expressway, with its primary source in the PCI Journal; EE&HL Network — AC Hotel NoMad, with its sources; EE&HL Network — Gilberto Borja Navarrete Viaduct, with Arribas Mazarracín et al., Hormigón y Acero 66(275), 2015
Frequently Asked Questions
Yes. Loads can remain well within the capacity of cranes and temporary works while the space to position plant, store components and move loads shrinks. When that happens, the sequence has to be changed to fit the site rather than the plan.
Other trades mobilising on the same ground, temporary platforms and supports that grow or stay in place longer, access routes that close as the permanent structure rises, and seasonal limits on where work can take place.
Traffic on the highway below had to keep flowing and could not be interrupted for construction, so deck erection was carried out by equipment running on the structure itself; segments could still be delivered at grade or onto the completed deck.
No. It is an editorial reading drawn from documented projects on this site, not a statistical analysis.