The Auditorio de Tenerife “Adán Martín”, designed by Santiago Calatrava, stands on the waterfront of Santa Cruz de Tenerife and opened on 26 September 2003. Its defining element is the wing, the sobrecubierta: a curved roof that starts on the seaward side, rests on a single point on the roof of the main hall and continues over it as a cantilever. The auditorium gives the wing’s length as 130 m, of which 62 m are completely unsupported.
It reads as one gesture in white concrete. Its engineers describe something else: Fhecor, which prepared the construction design and gave technical assistance for the auditorium, says the wing “has been built with a composite structure”, and a 2005 paper to the ACHE bridges and structures congress describes a steel structure with a concrete slab on its underside. The paper’s author was with IBERINSA, which wrote the wing design in 1998 and, during construction, set the erection sequence of the steel structure and the casting stages of the lower slab. The building was constructed by the joint venture (UTE) of NECSO and Dragados; Arquitectura Viva also lists Promotora Punta Larga among the contractors.
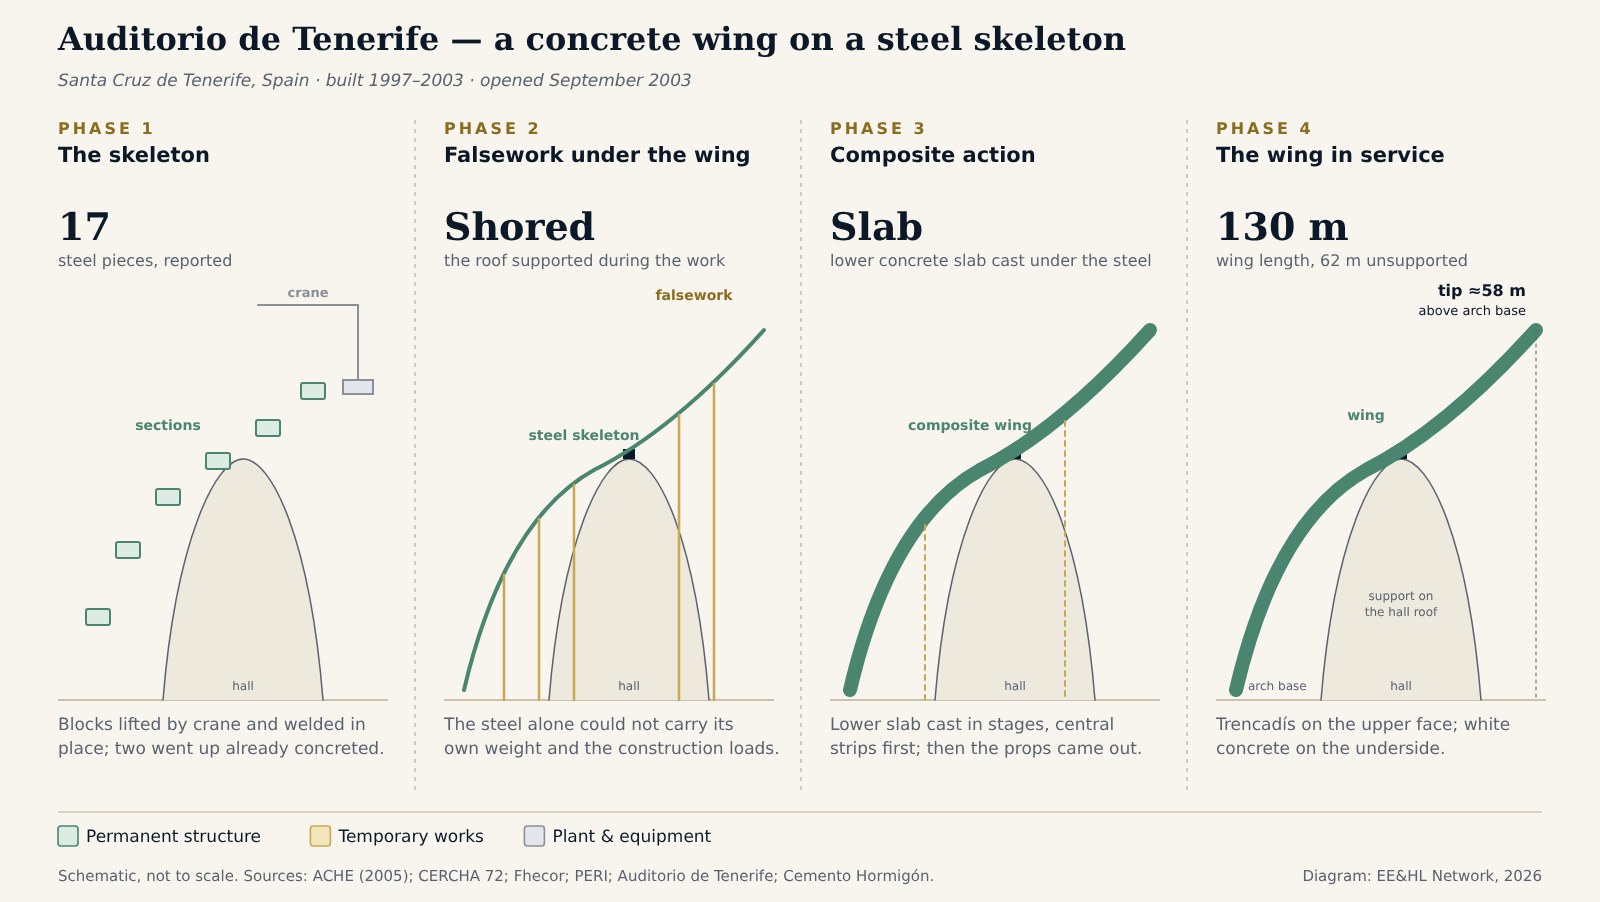
Sources: ACHE congress paper (2005); CERCHA 72 (2003); Fhecor; PERI; auditorium. Diagram: EE&HL Network, 2026.
Tap or click the diagram to open it full size.
The concrete is what the photographs show. It was also part of how the wing was built: the props came out only after the slab was complete.
The order matters for anyone pricing or programming a structure like this. The ACHE paper says the steel alone could not carry its self-weight and the construction loads, so the falsework and the staged casting of the lower slab were part of the load path: the central strips had to be concreted before the carriage completed the rest, and only when the slab was complete could the props come out and the wing be lowered onto its permanent bearings. Much of the geometric and temporary-works risk therefore sat in the period between the first steel lift and the removal of the props. That is an editorial reading of the published sequence, not a statement from the project team.
The published figures depend on what is measured. The auditorium gives 130 m of wing, 62 m of it unsupported; the ACHE paper, as summarised by the CICOP heritage foundation, and the city of Santa Cruz’s official chronicle give about 100 m in length, 60 m wide at the base and 40 m high; PERI describes a 100 m cantilevered wing roof; and an account by the contractor Dragados in Cemento Hormigón puts the tip 58 m above the base of the arch. The ACHE paper gives the tapering cantilever a span of 57.7 m. The weight of about 3,500 tonnes is given in the city’s official chronicle. This page reports them as published and does not reconcile them.
For other structures whose temporary state was part of the structure, see When the Temporary Structure Is the Structure and 78 Temporary Supports Under a 14,000-Tonne Roof. For the general context, see What is Temporary Works in Construction?.
Related case studies: SoFi Stadium Canopy · Beijing National Stadium · Grande Arche
Core concepts: What is erection engineering? · What is heavy lift engineering?

Photo: Diego Delso, via Wikimedia Commons, CC BY-SA 3.0.
Sources: Biedma García, M. — “Sobrecubierta Auditorio de Tenerife”, III Congreso de ACHE de Puentes y Estructuras, Zaragoza, 2005: IBERINSA’s design and technical assistance, the wing’s geometry and 57.7 m cantilever span, steel blocks lifted and welded, the need for falsework, the falsework and carriage solution, the staged casting of the lower slab, the removal of props and the transfer to the permanent bearings; Fhecor — project sheet: composite wing, cantilever advance with climbing formwork for the roof, owner and contractor; Auditorio de Tenerife — wing length of 130 m, 62 m unsupported; Fundación CICOP — heritage record summarising the ACHE paper: dimensions in projection and finishes; PERI — project page: steel skeleton and concrete shell, falsework, climbing systems; Building — 2003 trade-magazine article: its “precast” description; CERCHA 72 — December 2003, printed p. 39: the support block on the nuez and tip block 17 lifted already concreted, block 17 with its trencadís finish, per the technical directors; Cemento Hormigón 867 — Forcat Icardo (Dragados), construction of the auditorium structure: 60 m base, tip 58 m above the base of the arch; Arquitectura Viva — contractors: Necso, Dragados, Promotora Punta Larga; Auditorio de Tenerife, 20th-anniversary concert programme — opening on 26 September 2003; Wikipedia — timeline citing the auditorium’s own history (secondary); Santa Cruz de Tenerife city council — official chronicle: about 100 m long, 40 m high, 60 m at the base, and a weight of about 3,500 tonnes
Frequently Asked Questions
The steel structure was divided into large blocks, lifted by crane and welded together in position; two of them, the support block on the roof of the main hall and the tip block, were lifted already concreted. Because the steel alone could not carry its self-weight and the construction loads, it was supported on falsework while a concrete slab was cast in stages on its underside, starting with the strips between the central webs. Once that slab was complete, the props were removed and the wing was lowered onto its permanent bearings, leaving a composite steel and concrete wing.
The auditorium gives its length as 130 m, of which 62 m are completely unsupported. Other published figures, such as 100 m in horizontal projection and a reported weight of about 3,500 tonnes, depend on what is measured.
The architect was Santiago Calatrava. The building was constructed by the joint venture of NECSO and Dragados; Arquitectura Viva also lists Promotora Punta Larga among the contractors. IBERINSA designed the wing and defined its erection and casting sequence; Fhecor prepared the construction design and gave technical assistance for the auditorium; PERI supplied formwork.
According to a 2005 paper on the wing, the steel structure on its own could not carry the forces from its self-weight and the construction process. A general falsework supported the central zone and a formwork carriage the side zones until the lower concrete slab was cast.
Construction began in 1997 and the auditorium opened on 26 September 2003.