Hoover Dam stands in Black Canyon on the Colorado River, on the border between Arizona and Nevada. The Bureau of Reclamation gives its height as 726.4 ft from foundation rock to crest and the concrete in the dam itself as about 3.25 million cubic yards, or about 4.36 million including the power plant and related works. Six Companies built it under superintendent Frank Crowe. The contract allowed seven years from 20 April 1931; the first concrete went in on 6 June 1933, the last on 29 May 1935, and all features were completed on 1 March 1936, about two years inside the period allowed.
Construction is usually told as a story of scale: the canyon, the workforce, the speed. The construction sequence, though, was set by something smaller. Concrete releases heat as it sets, and in a mass this large that heat would take a very long time to leave. The method that followed, in blocks, cooled from inside and joined only once cooled, is the subject of this page.
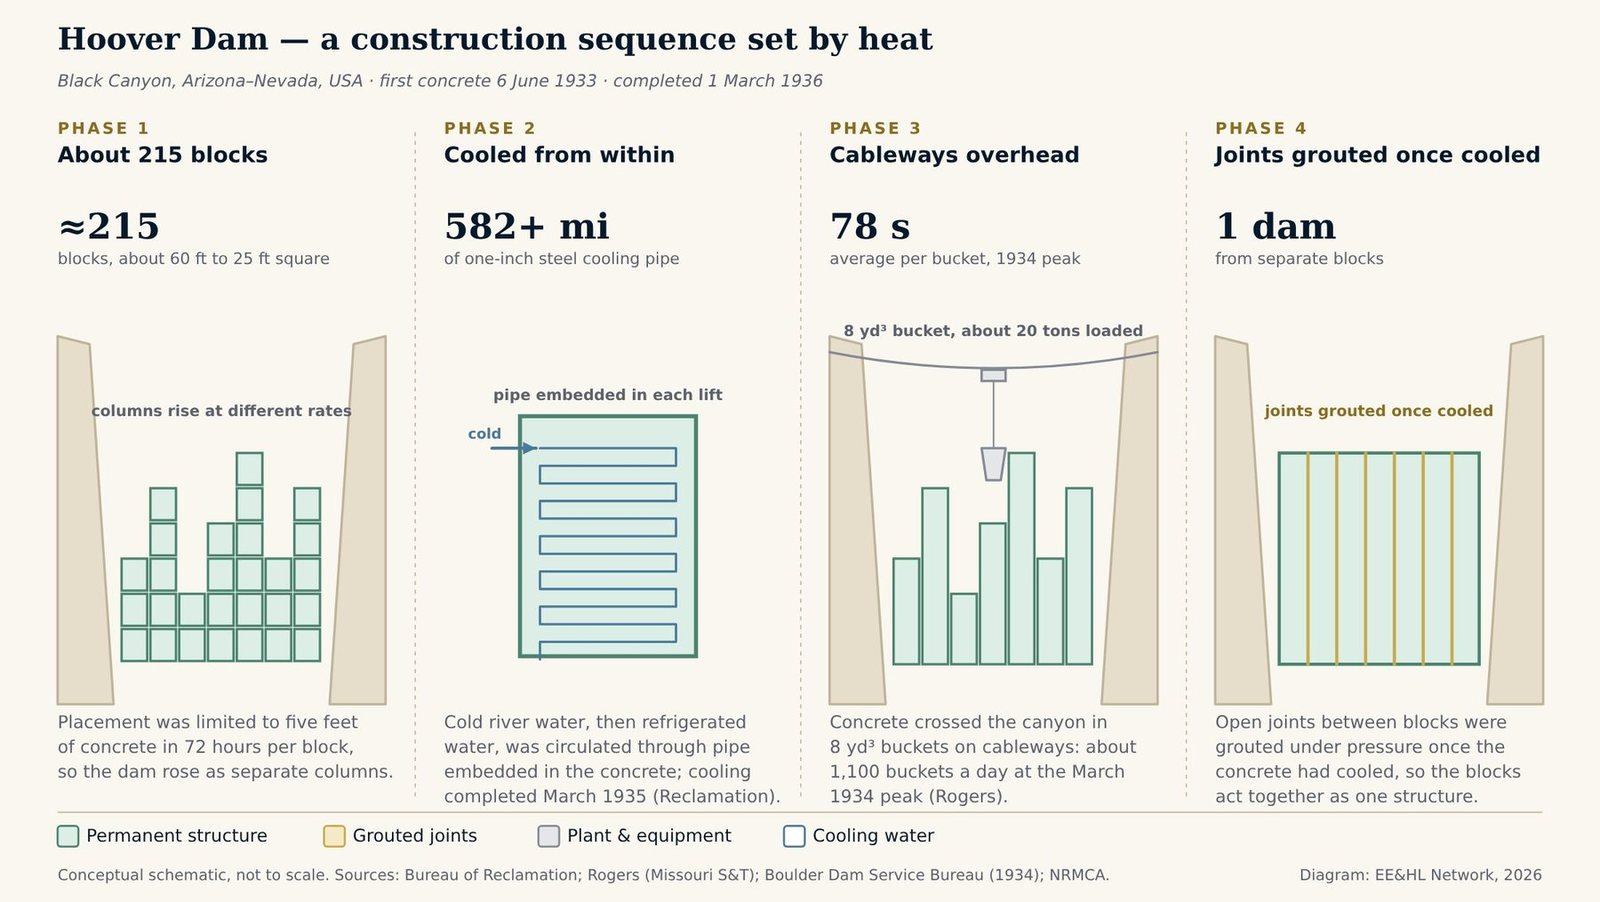
Sources: Bureau of Reclamation; Rogers (Missouri S&T); Boulder Dam Service Bureau (1934), via NPSHistory.com; NRMCA. Diagram: EE&HL Network, 2026.
Tap or click the diagram to open it full size.
The dam was not one pour that happened to be very large. It was hundreds of separate columns, each cooled from inside, joined into one structure after sufficient cooling and contraction.
By analogy with temporary works, the open joints can be seen as separations that exist so the structure can be built, and that are closed once they have done their job. The final structure depends on them being closed at the right time, once the concrete has cooled and contracted enough. That is an editorial reading; the sources describe the sequence, not this comparison.
Rogers also notes that Reclamation required more inspection detail on the project than on any previous one. A method that depends on placement rates, temperature and joint timing staying in step needs that kind of record, because important aspects of the finished dam’s quality are established during construction and cannot be fully reconstructed from later inspection alone. That is an editorial observation.
For a modern hydropower project on this site, see the Baihetan Dam case study. For the wider sector, see Energy & Power Infrastructure. For sequence risk in general, see What Is Erection Sequence Risk?.
Related case studies: Baihetan Dam · Three Gorges Dam Ship Lift · Krk Bridge · Koror–Babeldaob Bridge · Gateway Arch
Core concepts: What is erection engineering? · What is heavy lift engineering?

Photo: Ubergirl, via Wikimedia Commons, CC BY-SA 3.0.
Sources: Bureau of Reclamation — Hoover Dam FAQs — dates, height, concrete volumes, blocks and placement limit, cooling pipe and refrigeration plant, workforce; Rogers, J. D. — “Hoover Dam: Construction Milestones in Concrete Delivery and Placement, Steel Fabrication and Job Site Safety”, Missouri University of Science and Technology (author-uploaded copy on ResearchGate) — bucket size and placement rate, Government cableway, grouting, inspection; Boulder Dam Service Bureau (1934), via NPSHistory.com — Construction of Boulder Dam, prepared with the Bureau of Reclamation — five cableways, loads up to 21 tons; NRMCA — Hoover Dam — the 125-year cooling estimate, river water then refrigerated water. The 125-year cooling estimate is attributed to NRMCA; the Bureau of Reclamation FAQ does not state it. The 78-second figure is Rogers’s average across the whole placing operation at peak, not the cycle time of a single cableway. Reclamation reports that 21,000 men worked on the project, with an average daily workforce of 3,500 and a peak of 5,218 in June 1934. The dam was known officially as Boulder Dam for part of its history. An earlier version of this story appeared as a LinkedIn post.
Frequently Asked Questions
Because the heat released by setting concrete would have taken far too long to leave a single mass, and would have caused cracking as it cooled. The Bureau of Reclamation describes about 215 separate blocks, with no more than five feet of concrete placed in any block in 72 hours. The joints between them were grouted once the concrete had cooled.
Through more than 582 miles of one-inch steel pipe embedded in the concrete. Cold river water was circulated first, then water from a refrigeration plant able to produce the equivalent of 1,000 tons of ice a day. Reclamation gives March 1935 as the date cooling was completed.
NRMCA states that Bureau engineers calculated about 125 years if the dam had been poured as one mass. The Bureau of Reclamation FAQ does not give this figure.
By cableways across the canyon, in buckets of 8 cubic yards weighing about 20 tons loaded. At the March 1934 peak about 1,100 buckets a day were placed, which Rogers of Missouri S&T describes as basically one bucket every 78 seconds across the whole operation.